
Aspen 1 Bedroom 1 Bath
-
1 Bed
-
1 Bath
-
890 Sq. Ft.

Aspen 1 Bedroom 1 Bath Renovated
-
1 Bed
-
1 Bath
-
890 Sq. Ft.
.jpg "Renovated 1 Bedroom 1 Bath")
Deluxe 1 Bedroom 1 Bath Den
-
1 Bed
-
1 Bath
-
1,080 Sq. Ft.

Deluxe 1 Bedroom 1 Bath Den Renovated
-
1 Bed
-
1 Bath
-
1,080 Sq. Ft.
.jpg "2 Bedroom 1 Bath Renovated")
Geneva 2 Bedroom 1 Bath
-
2 Bed
-
1 Bath
-
1,080 Sq. Ft.
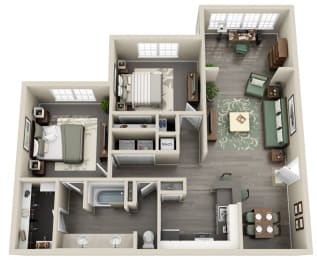
Geneva 2 Bedroom 1 Bath Renovated
-
2 Bed
-
1 Bath
-
1,080 Sq. Ft.
.jpg "Renovated 2 Bedroom 2 Bath")
Belleair 2 Bedroom 2 Bath
-
2 Bed
-
2 Bath
-
1,130 Sq. Ft.

Belleair 2 Bedroom 2 Bath Renovated
-
2 Bed
-
2 Bath
-
1,130 Sq. Ft.
.jpg "Renovated 2 Bedroom 2 Bath")
Cozumel 2 Bedroom 2 Bath
-
2 Bed
-
2 Bath
-
1,210 Sq. Ft.

Starting at
$1,902.00
Cozumel 2 Bedroom 2 Bath Renovated
-
2 Bed
-
2 Bath
-
1,210 Sq. Ft.
.jpg "Renovated 2 Bedroom 2 Bath")
Dover 3 Bedroom 2 Bath
-
3 Bed
-
2 Bath
-
1,430 Sq. Ft.

Dover 3 Bedroom 2 Bath Renovated
-
3 Bed
-
2 Bath
-
1,430 Sq. Ft.
.jpg "Renovated Three Bedroom Two Bathroom")
Florence 3 Bedroom 2 Bath Patio
-
3 Bed
-
2 Bath
-
1,800 Sq. Ft.

Florence 3 Bedroom 2 Bath Patio Renovated
-
3 Bed
-
2 Bath
-
1,800 Sq. Ft.
.jpg "Renovated 3 Bedroom 2 Bath Patio")
Florence 3 Bedroom 2 Bath Den
-
3 Bed
-
2 Bath
-
1,800 Sq. Ft.
.jpg "Three Bedroom Two Bathroom with Den")
Florence 3 Bedroom 2 Bath Den Renovated
-
3 Bed
-
2 Bath
-
1,800 Sq. Ft.
.jpg "3 Bedroom 2 Bath with Den")
Essex 4 Bedroom 2 Bath
-
4 Bed
-
2 Bath
-
1,610 Sq. Ft.

Essex 4 Bedroom 2 Bath Renovated
-
4 Bed
-
2 Bath
-
1,610 Sq. Ft.
.jpg "Renovated 4 Bedroom 2 Bath")

.jpg "Renovated 1 Bedroom 1 Bath")

.jpg "2 Bedroom 1 Bath Renovated")

.jpg "Renovated 2 Bedroom 2 Bath")

.jpg "Renovated 2 Bedroom 2 Bath")
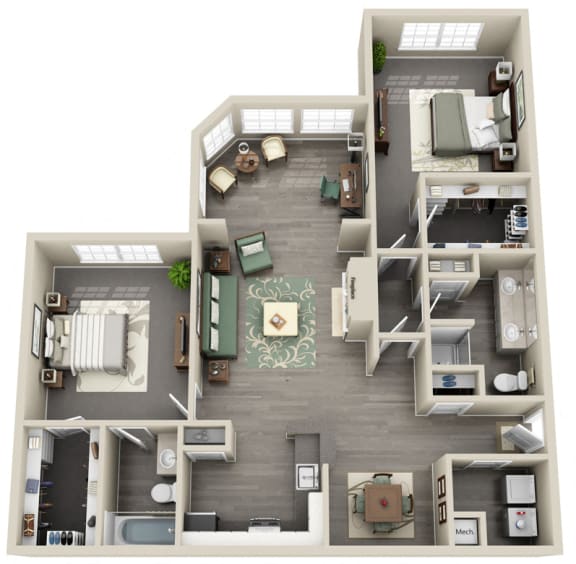
.jpg "Renovated 2 Bedroom 2 Bath")

.jpg "Renovated Three Bedroom Two Bathroom")

.jpg "Renovated 3 Bedroom 2 Bath Patio")
.jpg "Three Bedroom Two Bathroom with Den")
.jpg "3 Bedroom 2 Bath with Den")
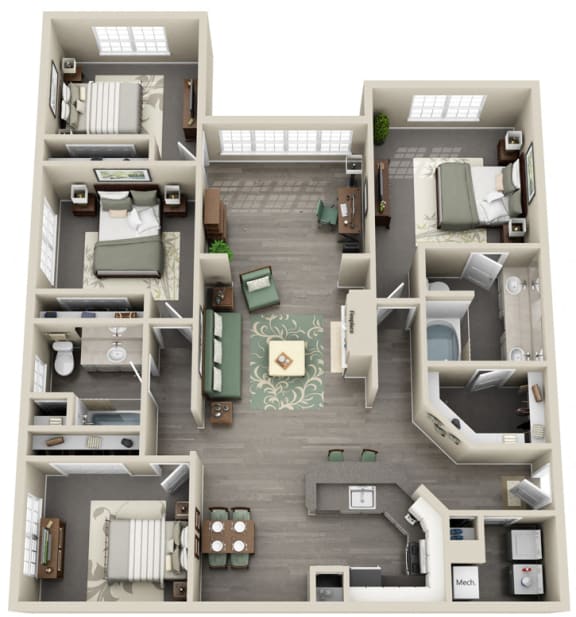
.jpg "Renovated 4 Bedroom 2 Bath")
Map View